
3D Rendering
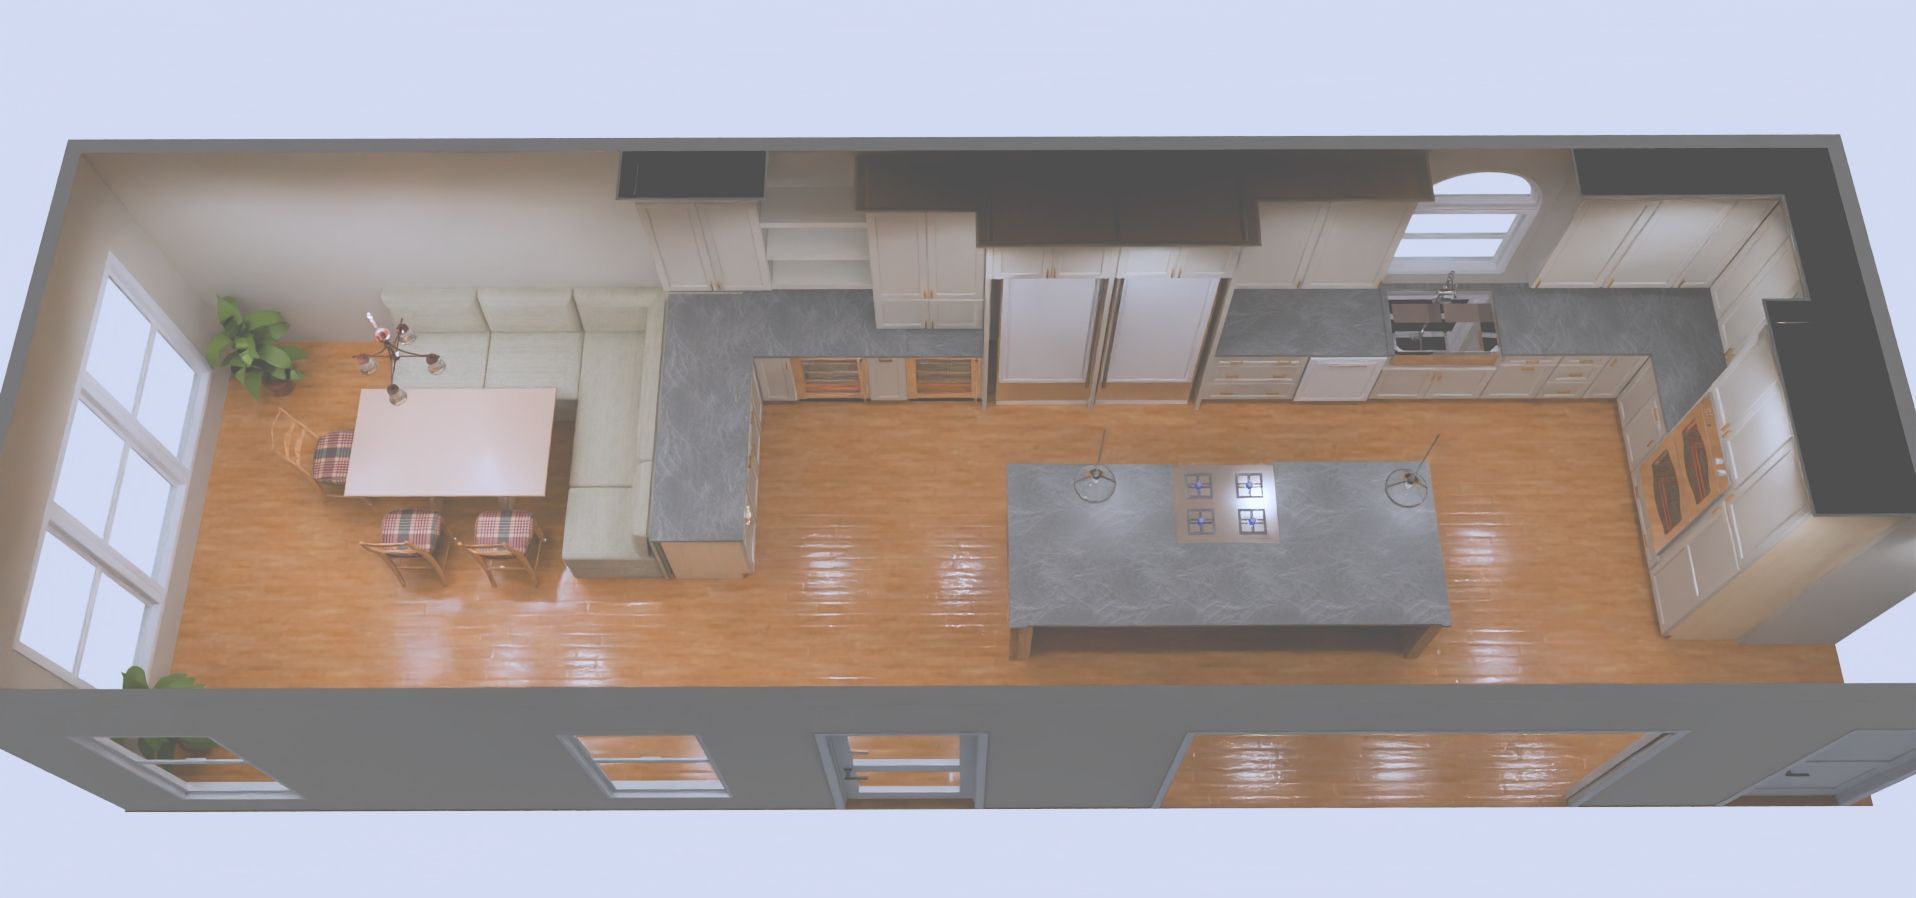
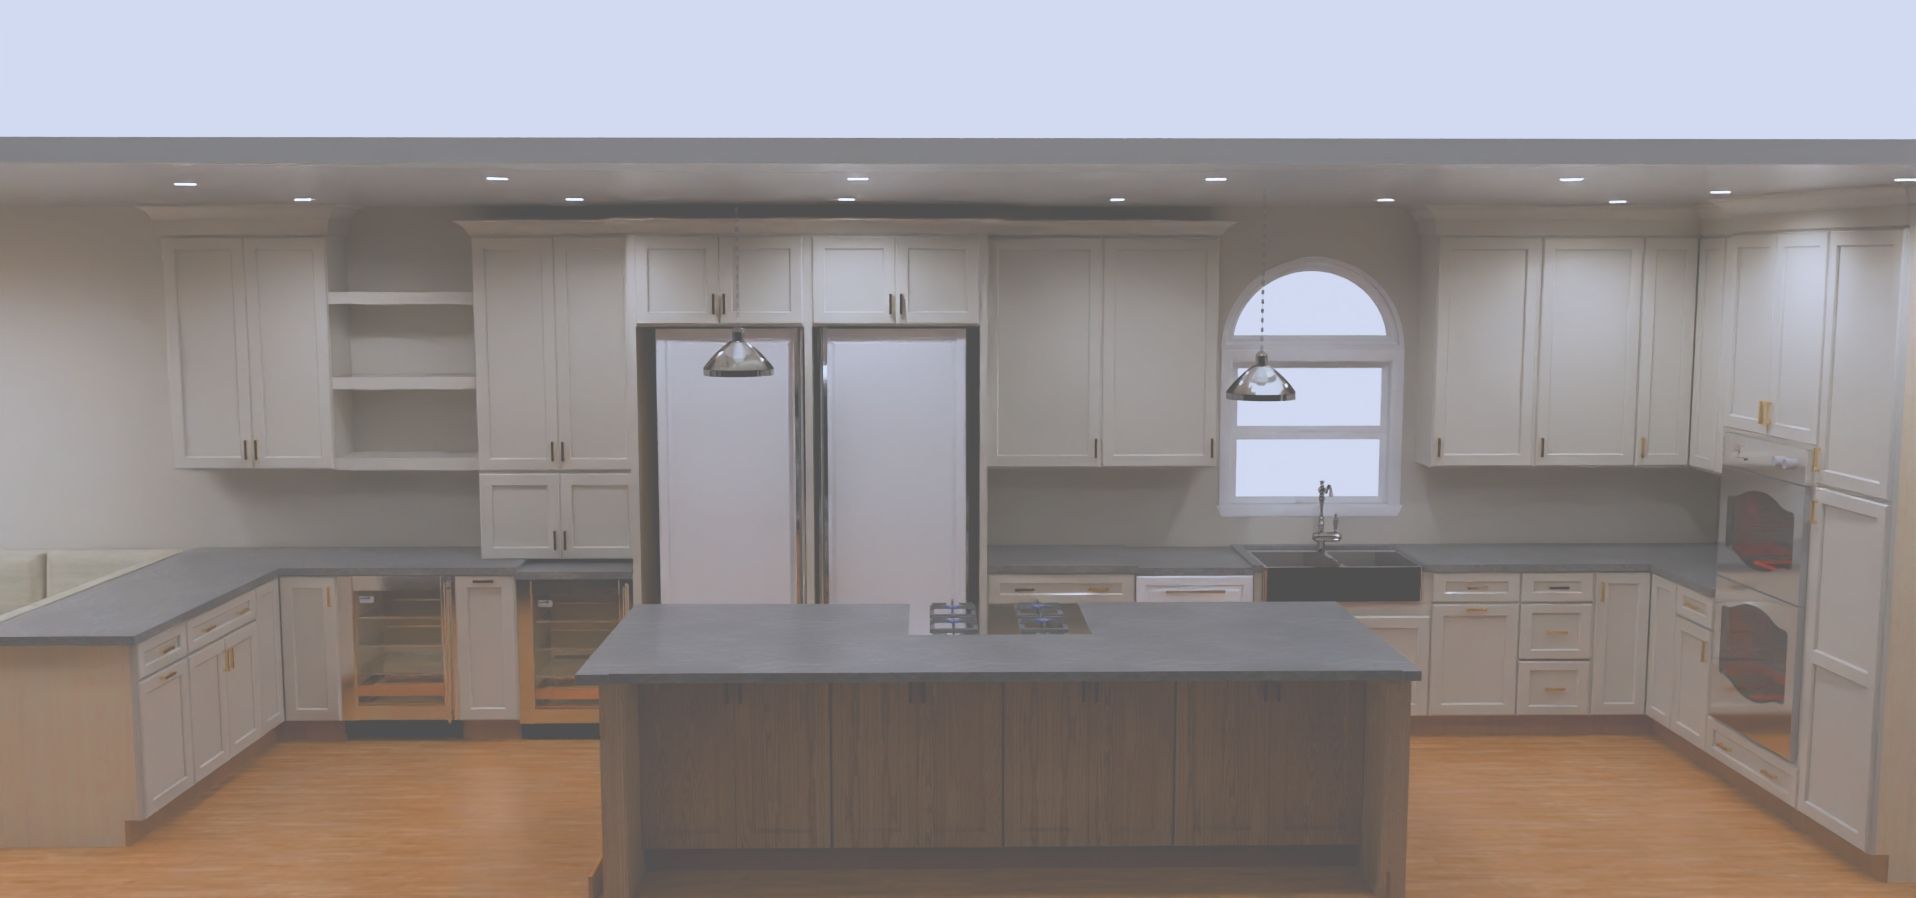
See your dream space come to life before a single cabinet is installed — with photorealistic 3D design visualization.
Choosing custom cabinetry is a big decision. Our 3D rendering service lets you see exactly how your new cabinets will look in your space — before any work begins. No guesswork, no surprises.
What We Do
We create detailed, photorealistic 3D renderings of your cabinetry design so you can visualize every detail — from layout and dimensions to colors, finishes, and hardware. This helps you make confident design decisions and ensures the final result matches your vision.
Problems We Solve
Difficulty visualizing cabinet designs before installation
Uncertainty about color and finish choices
Mismatched expectations between design and final result
Wasted time and money on design revisions
Features & Solutions
Photorealistic 3D kitchen renderings
Bathroom and vanity visualizations
Multiple angle and perspective views
Material and finish previews
Real-time design adjustments
Why It Matters
Seeing your design in 3D eliminates uncertainty and helps you feel confident about every choice. It saves time, reduces costly changes, and ensures your finished space looks exactly the way you imagined.
Features & Benefits
Photorealistic design previews
Accurate room dimensions and layout
Color, finish, and material visualization
Multiple design options to compare
Confidence before construction begins
Fewer revisions and surprises
Ready to Get Started?
Schedule your consultation today. We'll create a 3D rendering so you can see your dream space before it's built.
(205) 423-5510
Other Services
Let's Design Your Perfect Kitchen
Contact us today for a free, no-obligation consultation. We'll help you explore options and create a plan that fits your style and budget.